
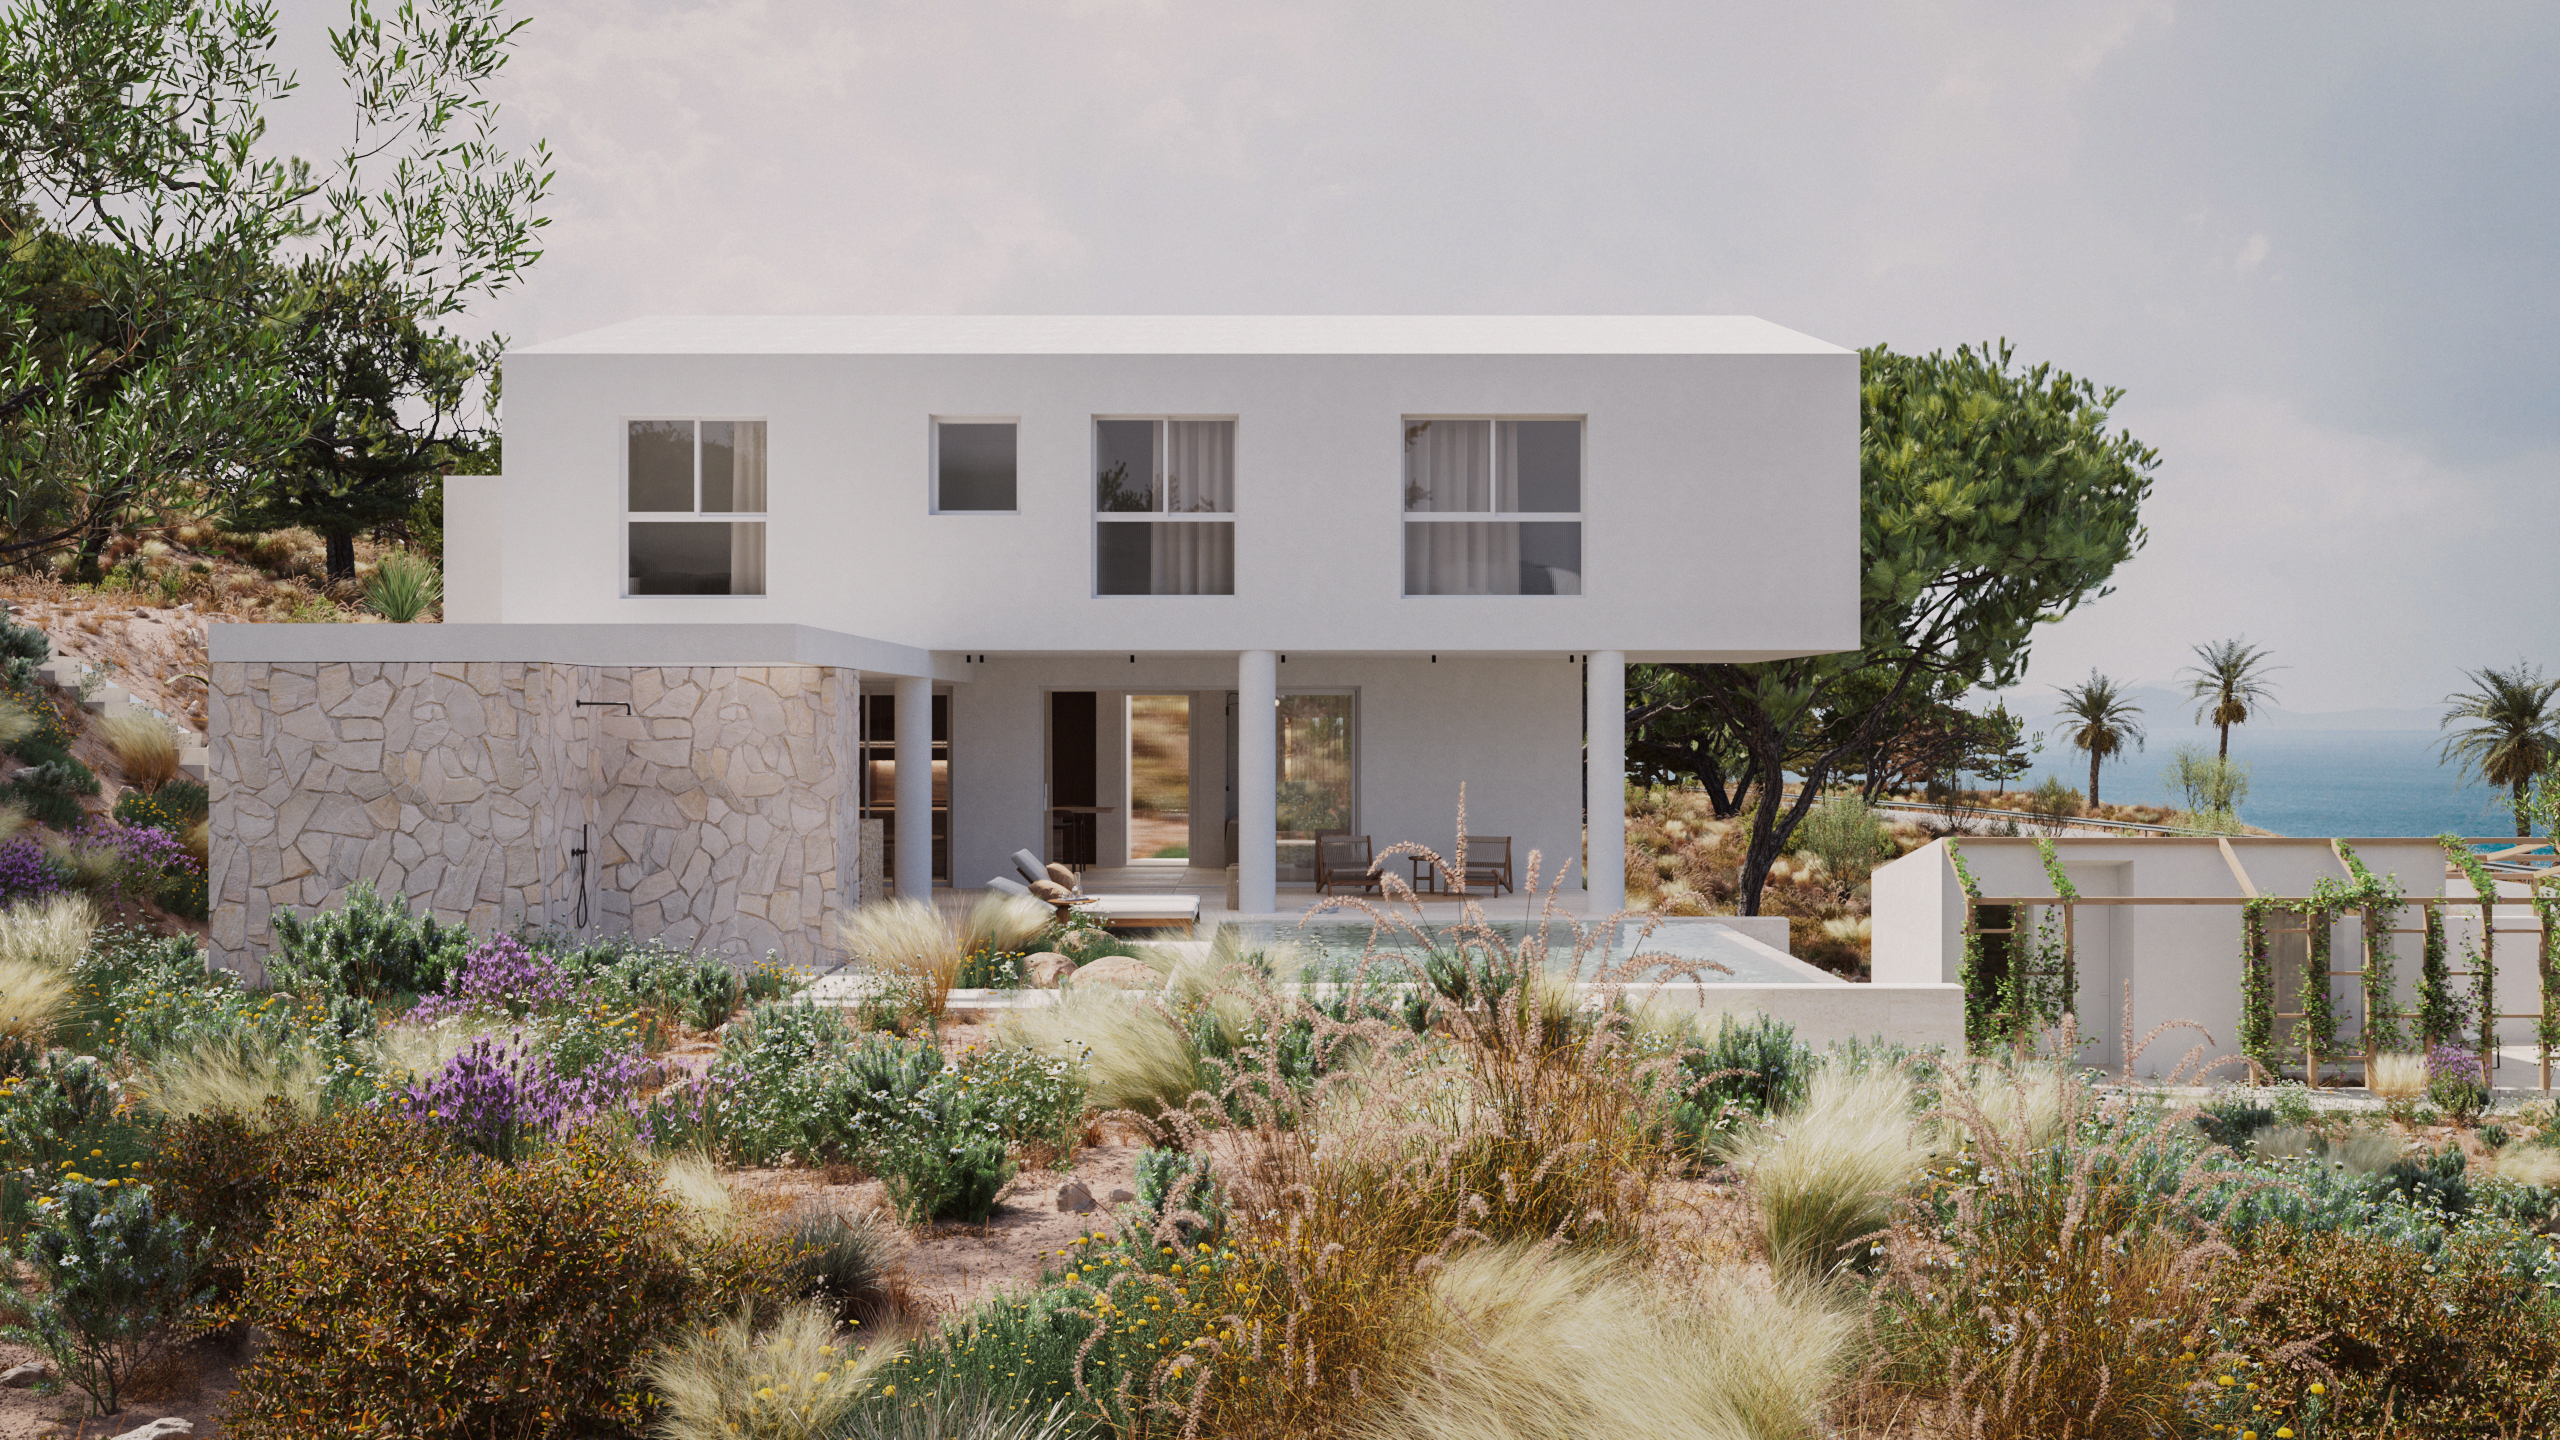
pomos, cyprus
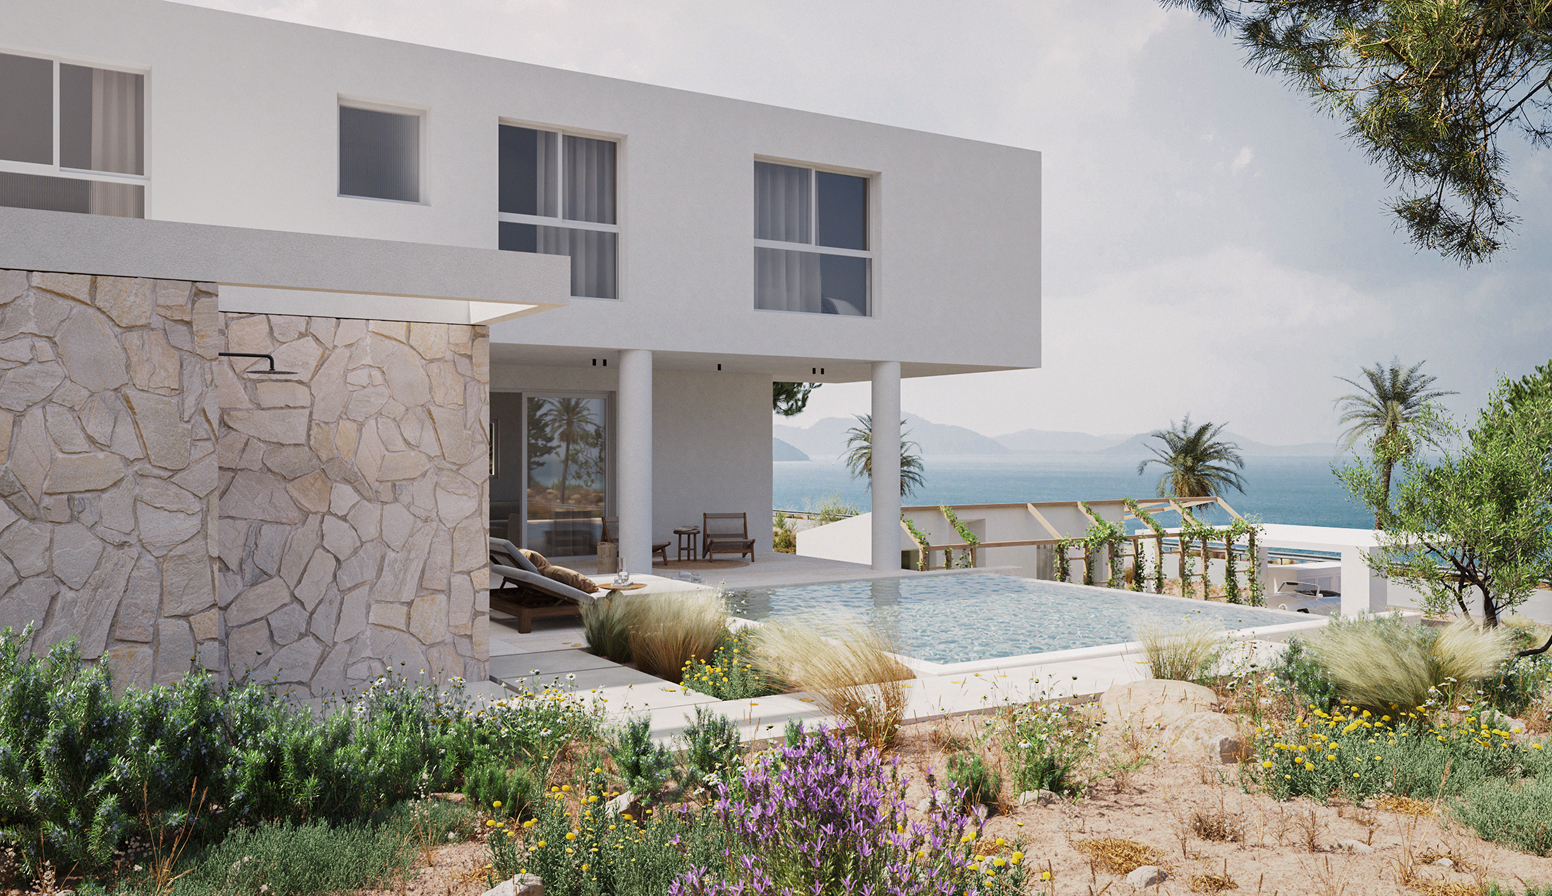
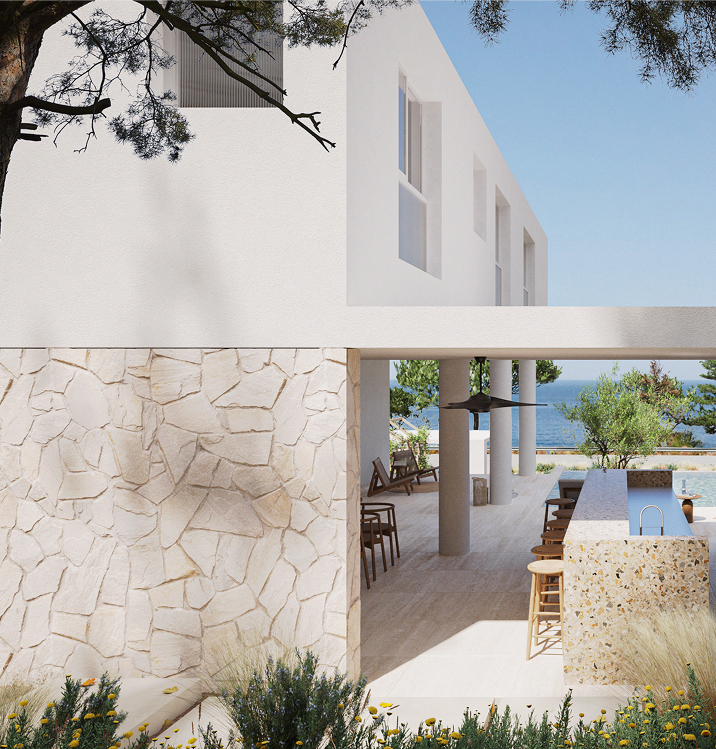
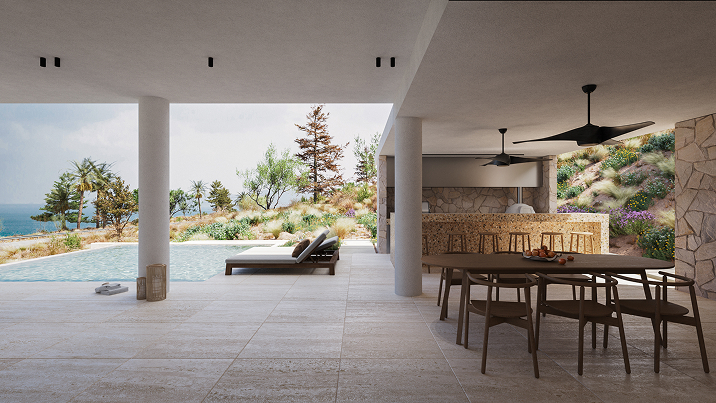
In the extended city of Paphos, where the land opens towards the sea and the mountains frame the horizon, a holiday house takes shape as a quiet continuation of its surroundings. Rather than standing apart, the house settles into the terrain — grounded, protected, and closely attuned to the natural character of the place.
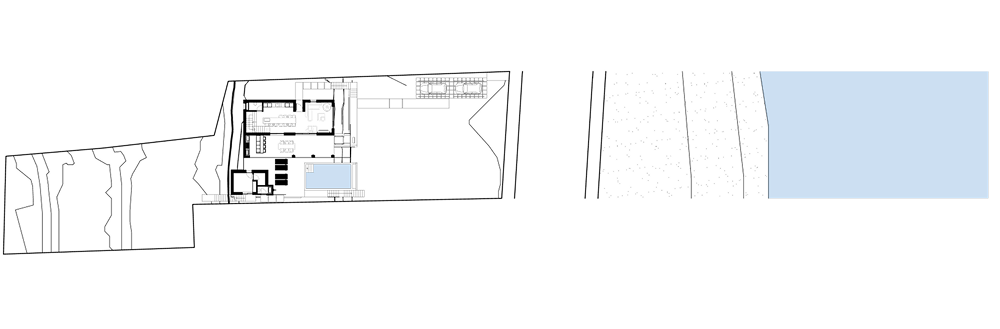
The orientation towards the sea on one side and the mountains on the other became the starting point of the project. Sun and horizon are carefully drawn into the architecture, shaping both the position of the house and the rhythm of the spaces within. Openings frame changing views throughout the day, allowing the landscape to unfold through moments of shade, vegetation, and stone. The house is composed to receive its surroundings, rather than simply look towards them.
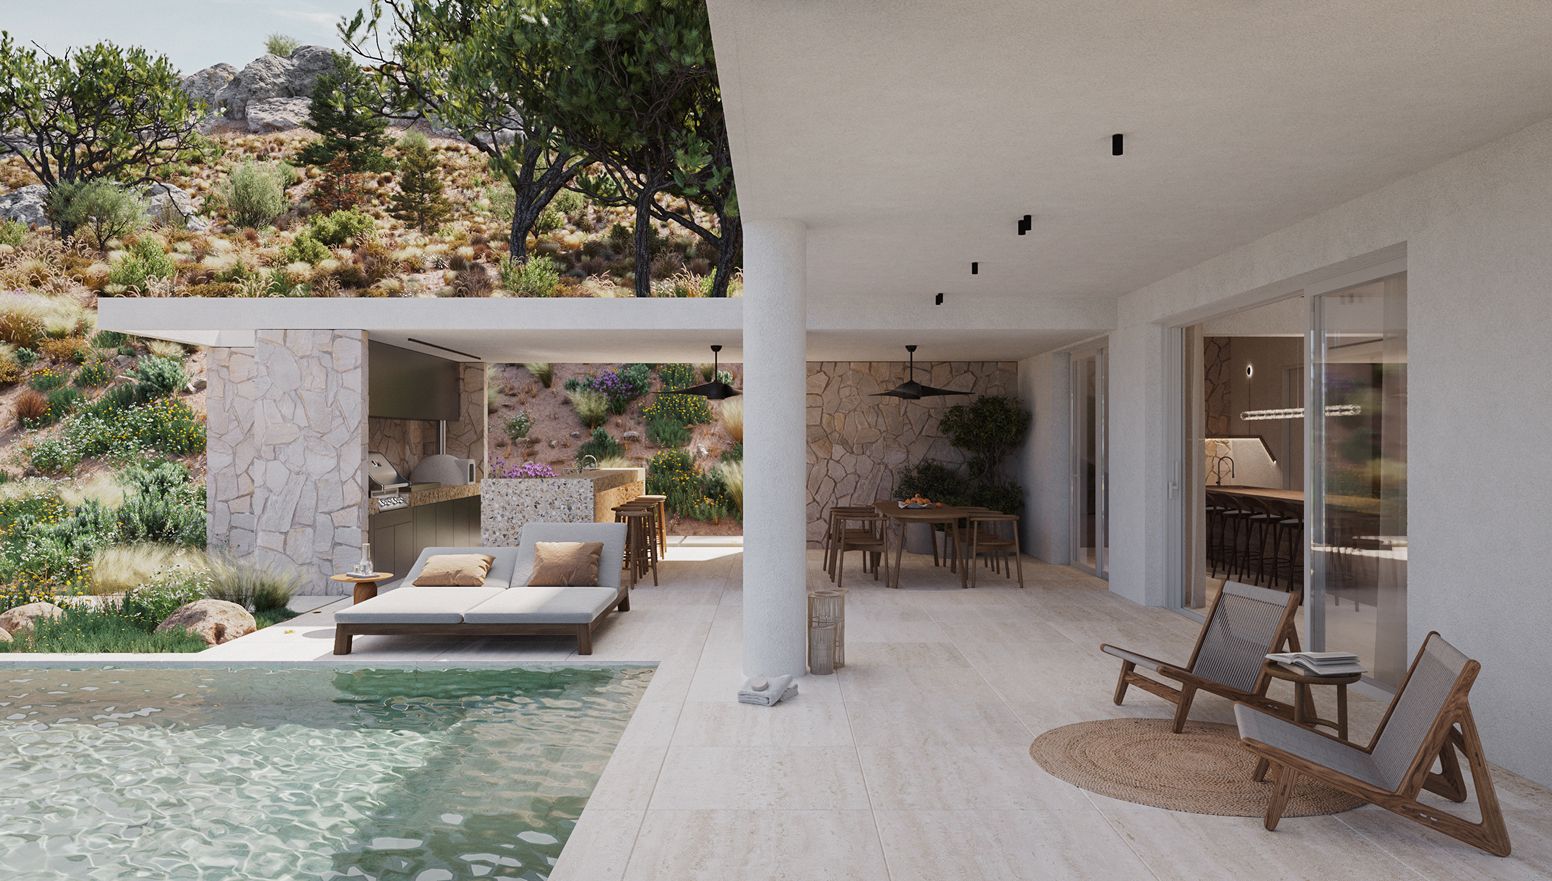
A series of volumes create a sense of enclosure while maintaining a continuous relationship with the outdoors. Vegetation surrounds the house, softening its presence and creating a natural layer of privacy — making the spaces feel sheltered, calm, and deeply rooted.
The inside spaces unfold between moments of retreat and places designed for gathering. Bedrooms on the first floor offer quiet refuge, while the living areas, kitchen, dining spaces, terraces, pool, and outdoor amenities come together as a calm setting. Here, architecture accommodates the simple pleasures of staying — slow mornings beneath the sun, afternoons by the pool, meals shared outdoors, and evenings extending towards the sea.
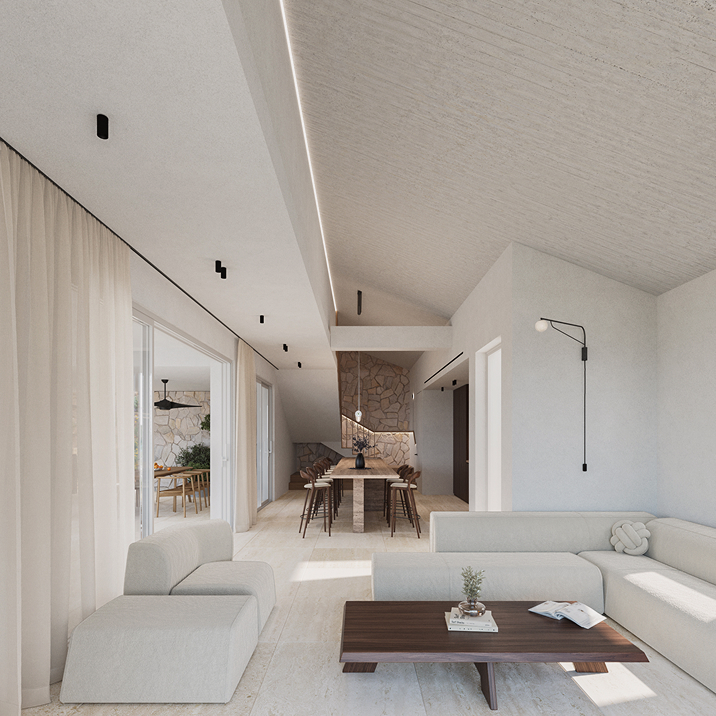
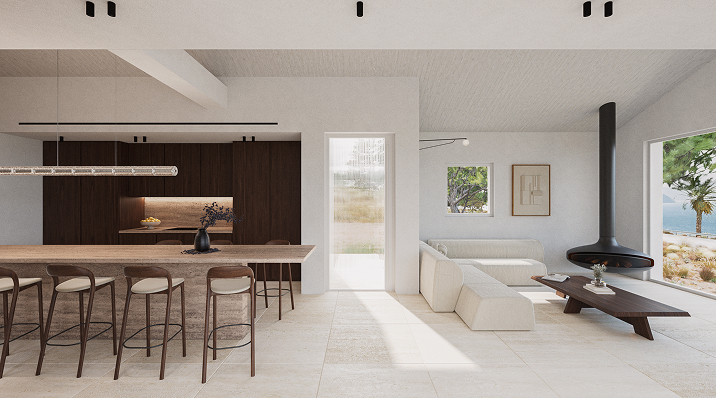
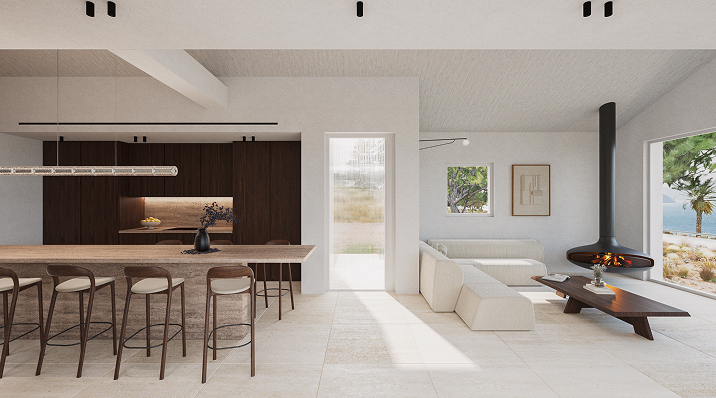
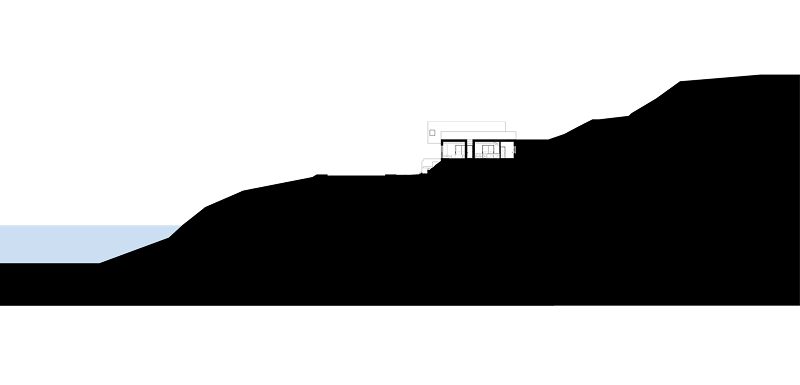
Every element is considered to support a refined way of living, connected to nature while providing everything needed for effortless comfort. Light enters deeply in the morning, gathers across the terraces throughout the day, and softens towards sunset as the sea becomes the distant point of focus.
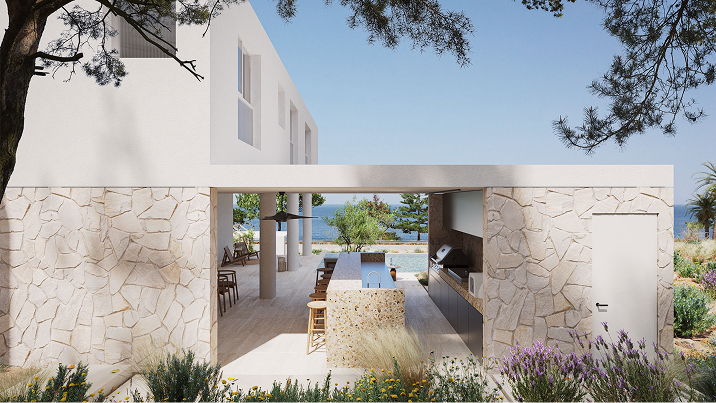
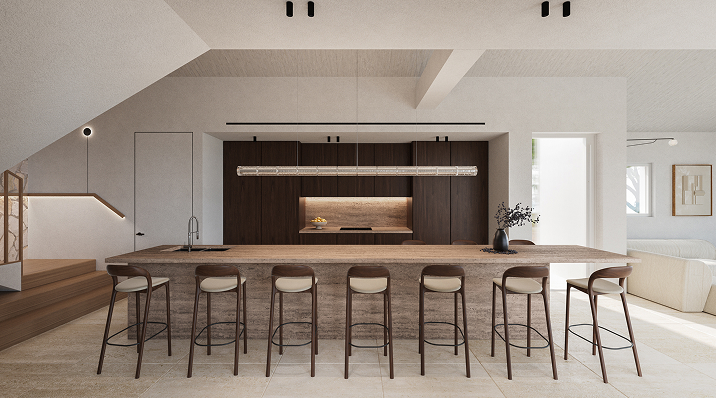
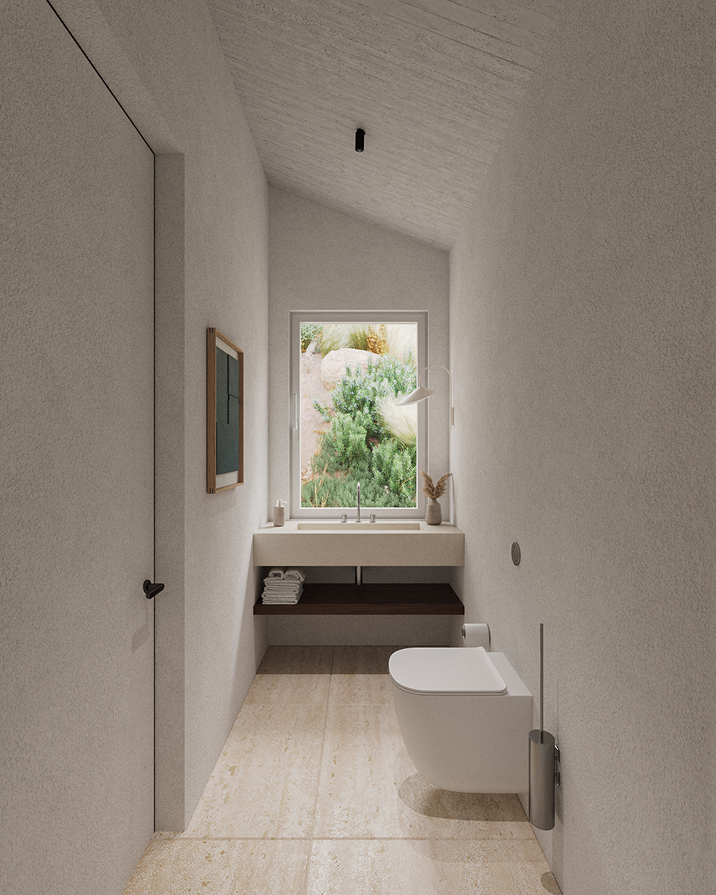
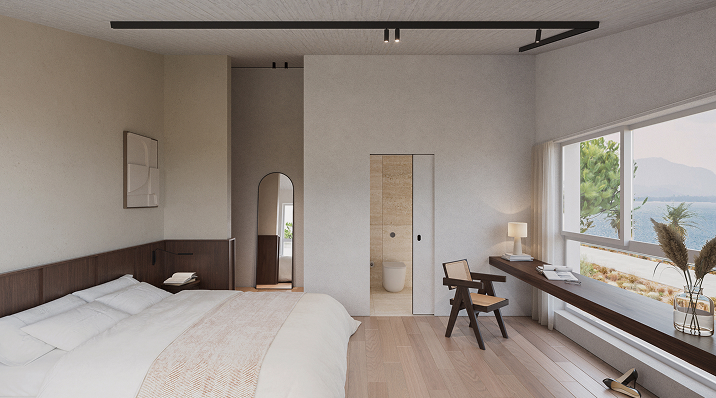
Rooted in the Paphos landscape, the house offers a contemporary interpretation of Mediterranean living — protective and open without losing intimacy, and immersed in vegetation, light, and horizon. A place for gathering and retreat, where the landscape becomes part of everyday life and time is allowed to slow down.