
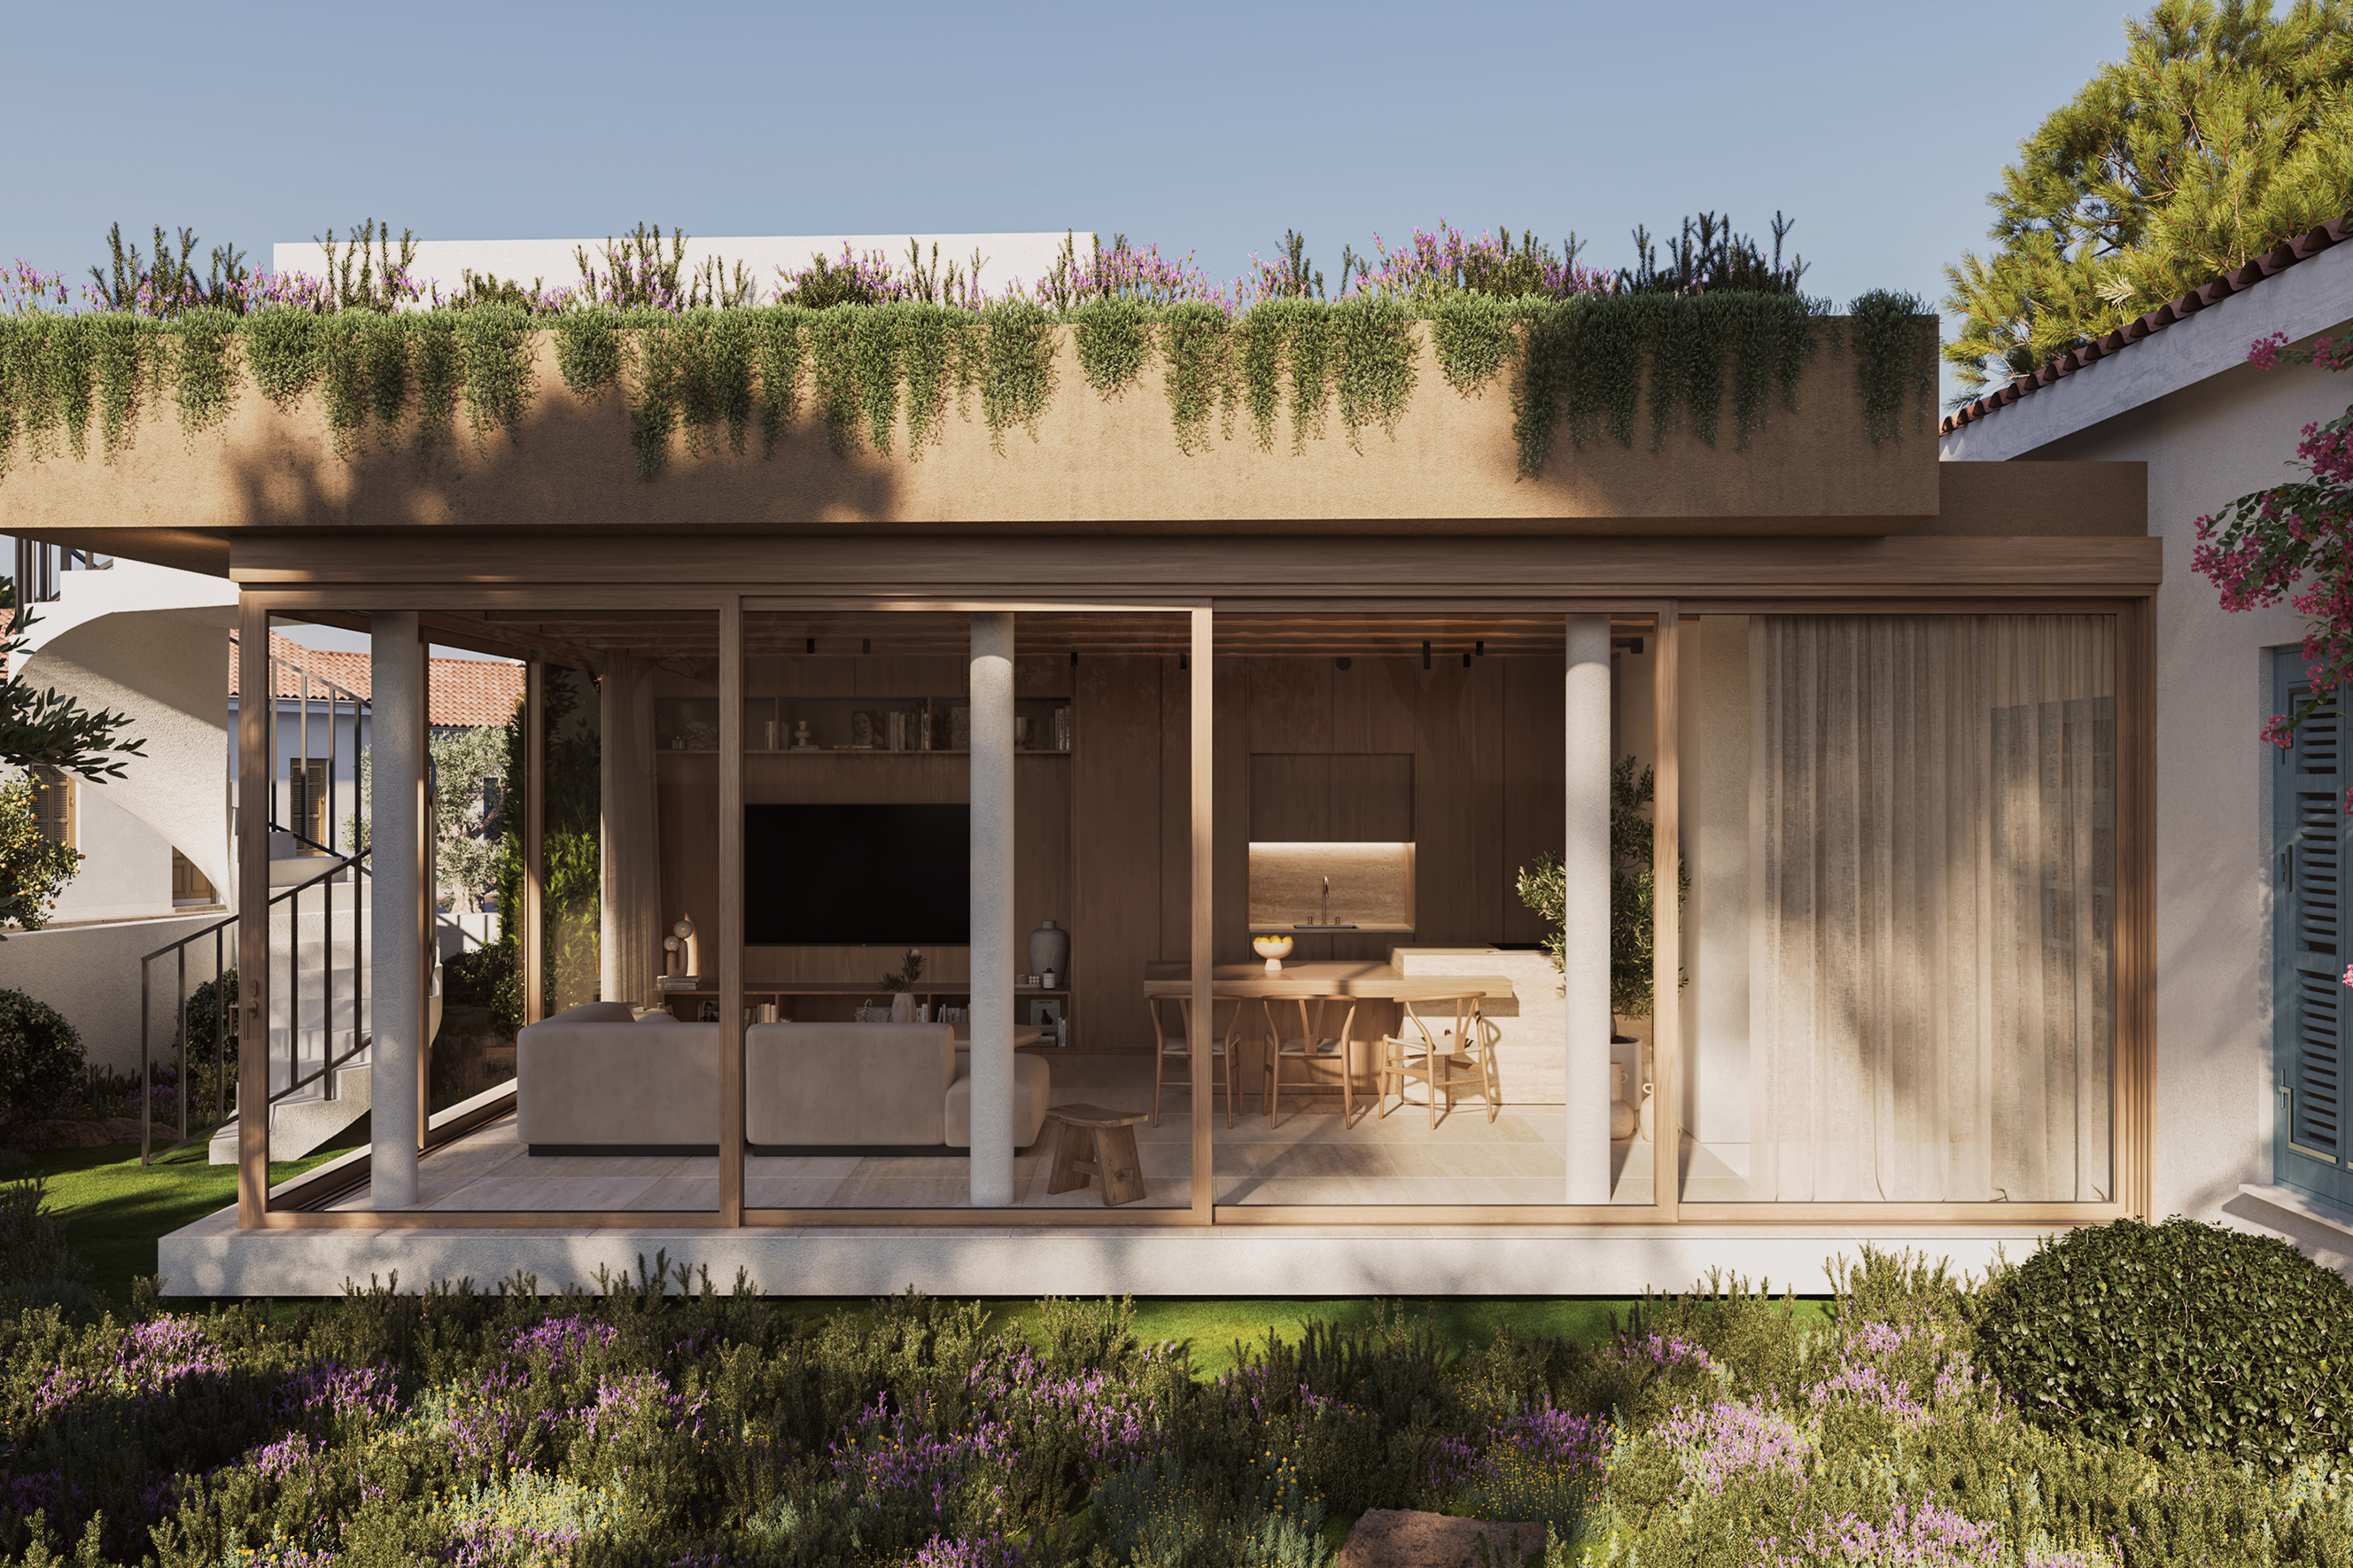
larnaca, cyprus
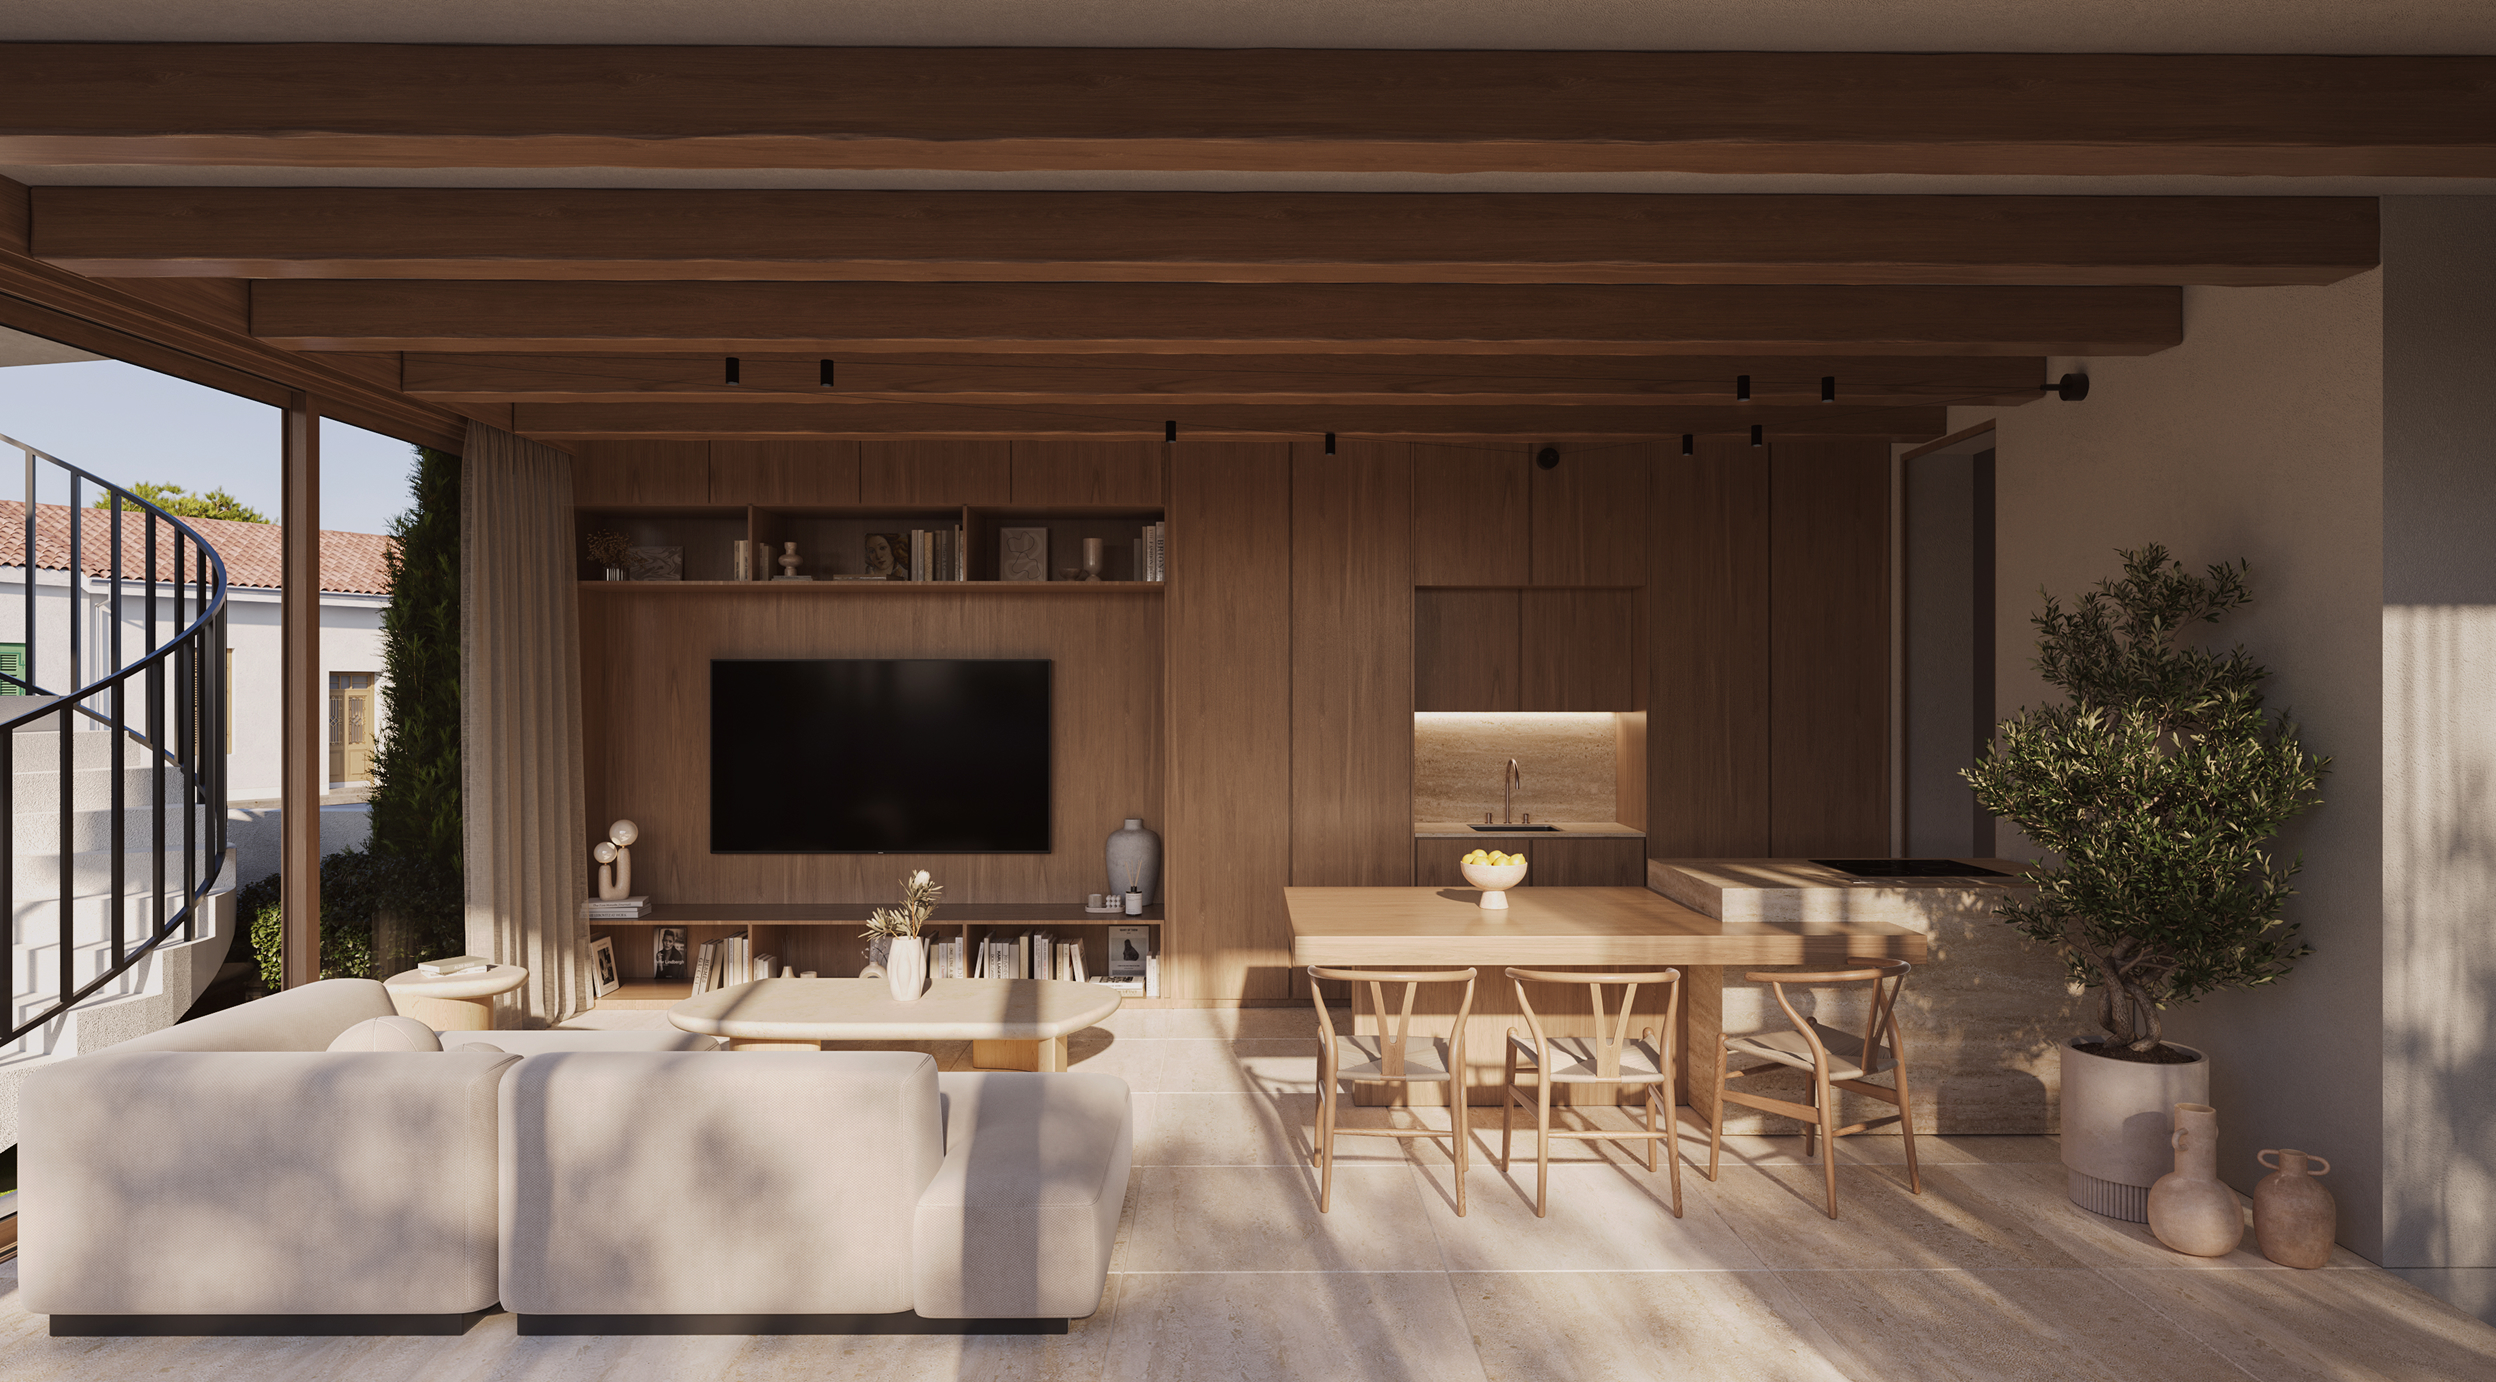
A home is never simply inherited; it is rediscovered. Within the enduring shell of a listed house, this project begins with an act of careful listening — respecting the memory embedded in its walls while gently shaping spaces that embrace the rhythms of contemporary family life.
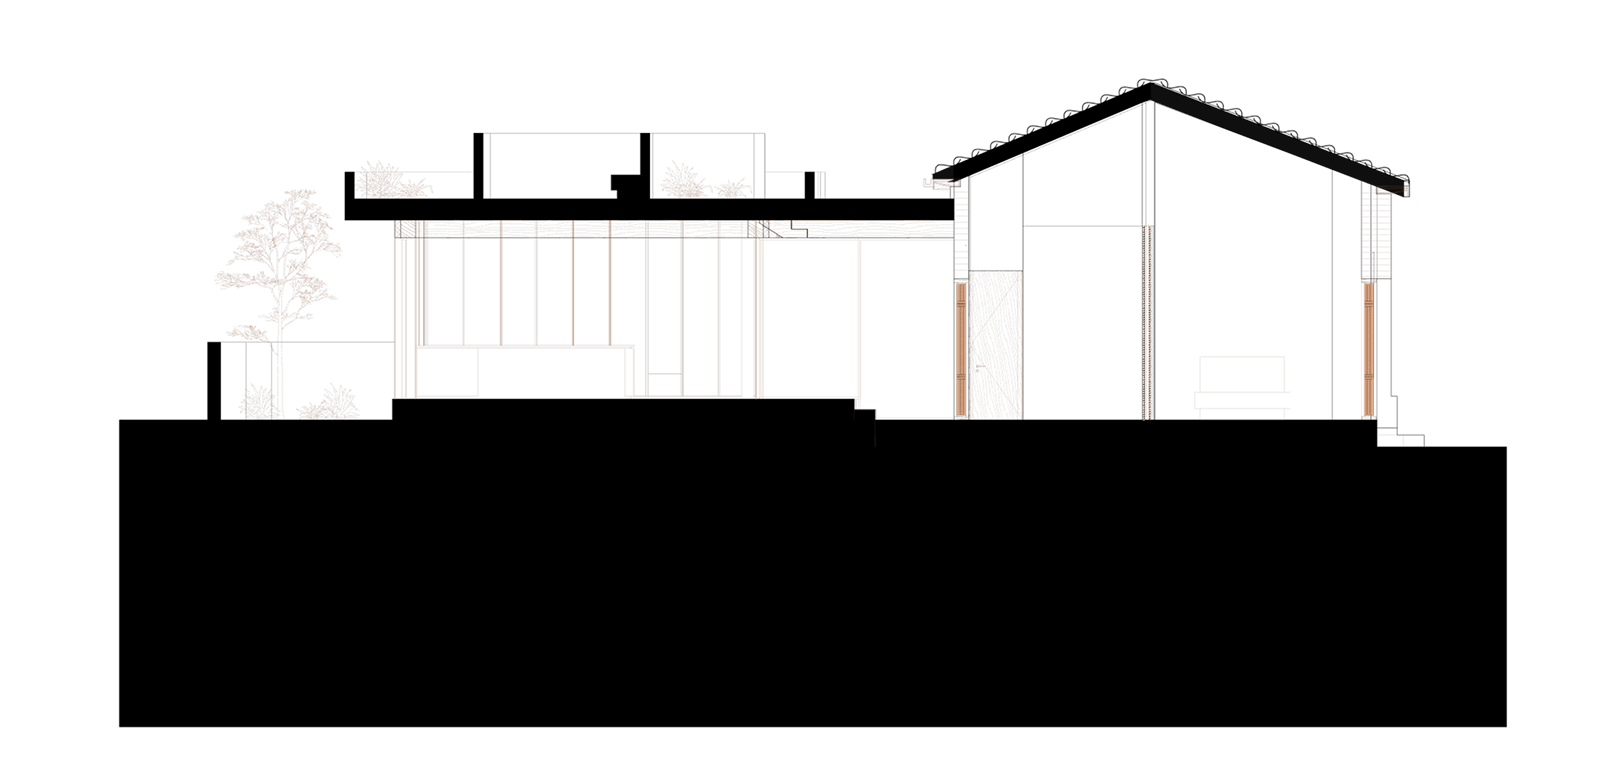
Rather than imposing a new narrative, the design gently uncovers what has always been present. Existing architectural elements are carefully preserved and brought forward, allowing the history of the house to remain an active presence within daily life. Original textures, proportions, and crafted details form the quiet foundation for a renewed domestic landscape, where old and new exist in continuous dialogue, balancing continuity with subtle transformation.
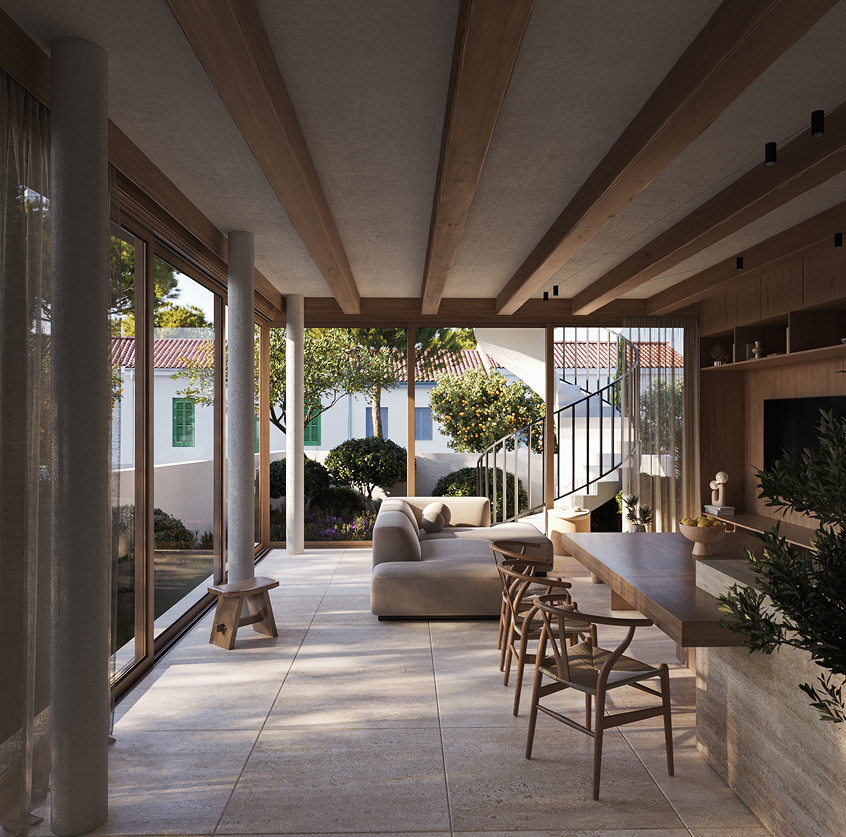
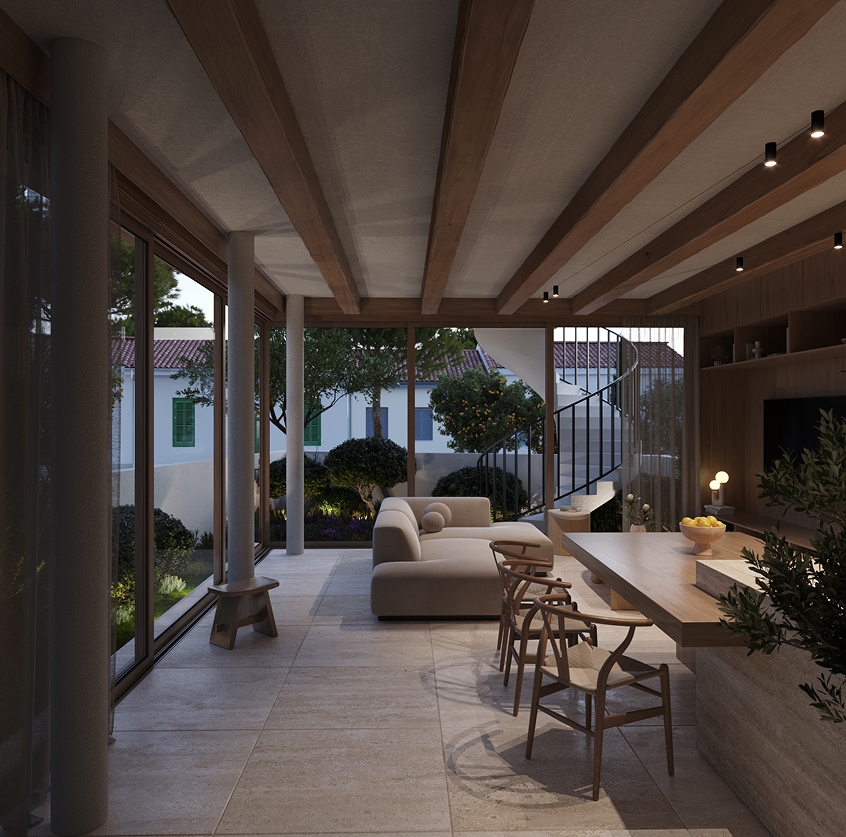
At the heart of the home is a generous living core — a place where daily rituals, shared meals, conversations, and quiet moments naturally converge. From this central hub, the interior expands through a carefully orchestrated sequence of spaces, balancing openness with intimacy. Private rooms offer retreat and comfort, while interconnected living areas encourage gathering, interaction, and the effortless flow of family life.
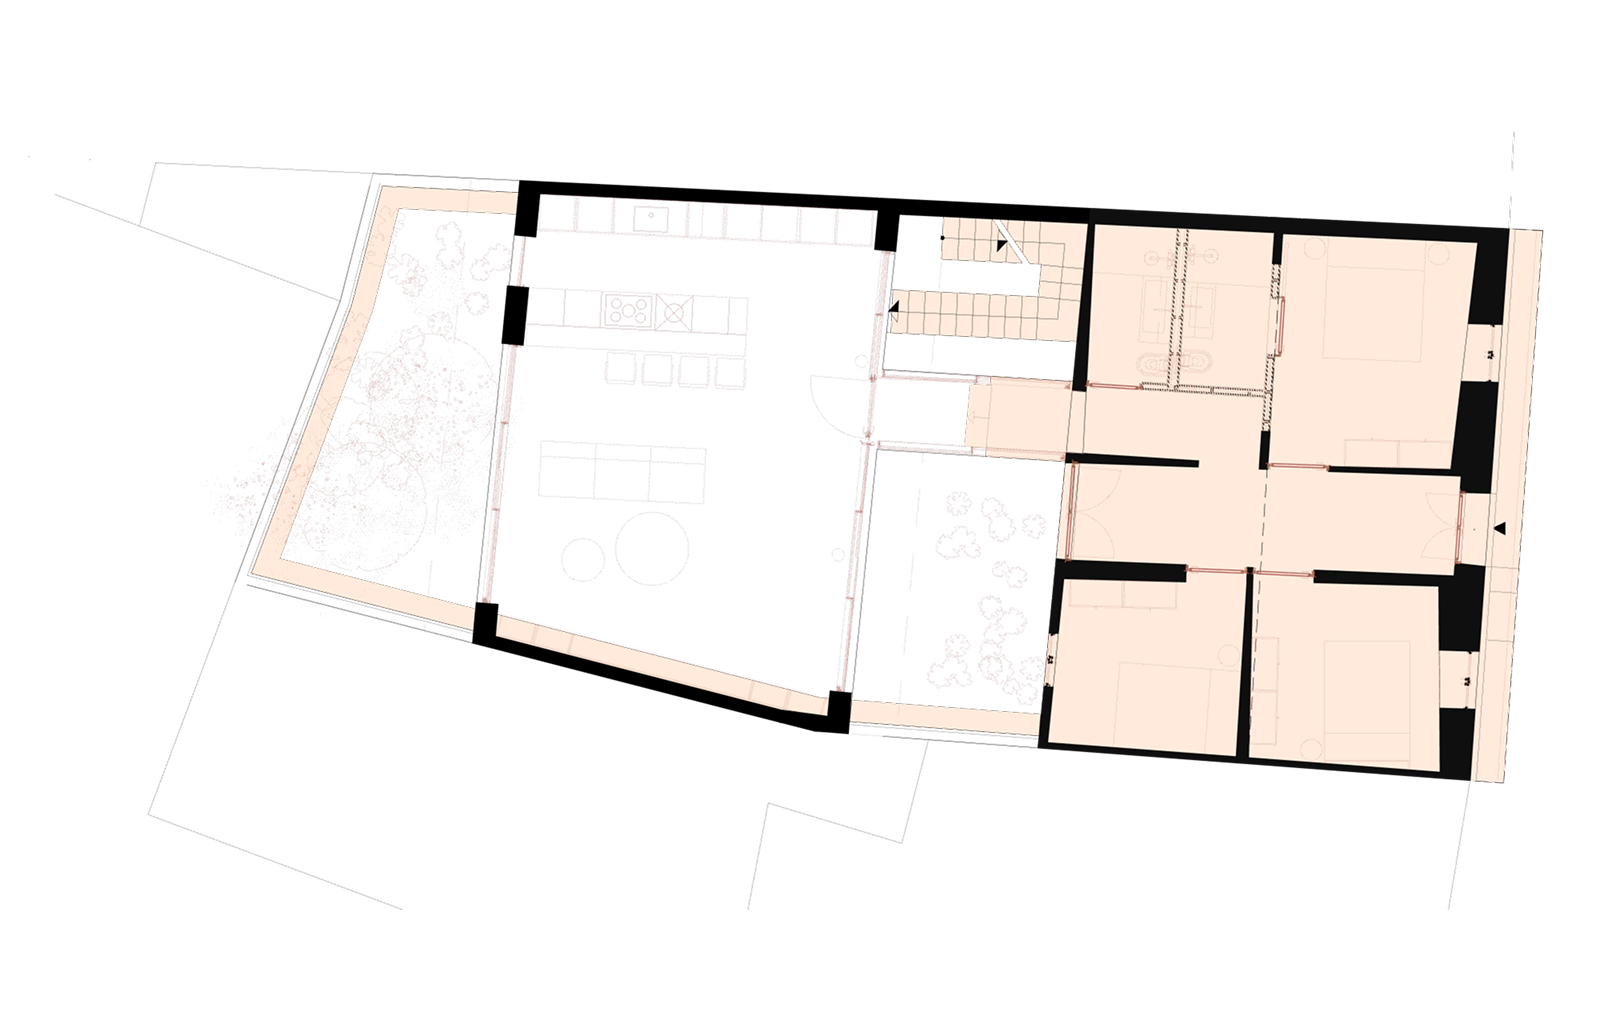
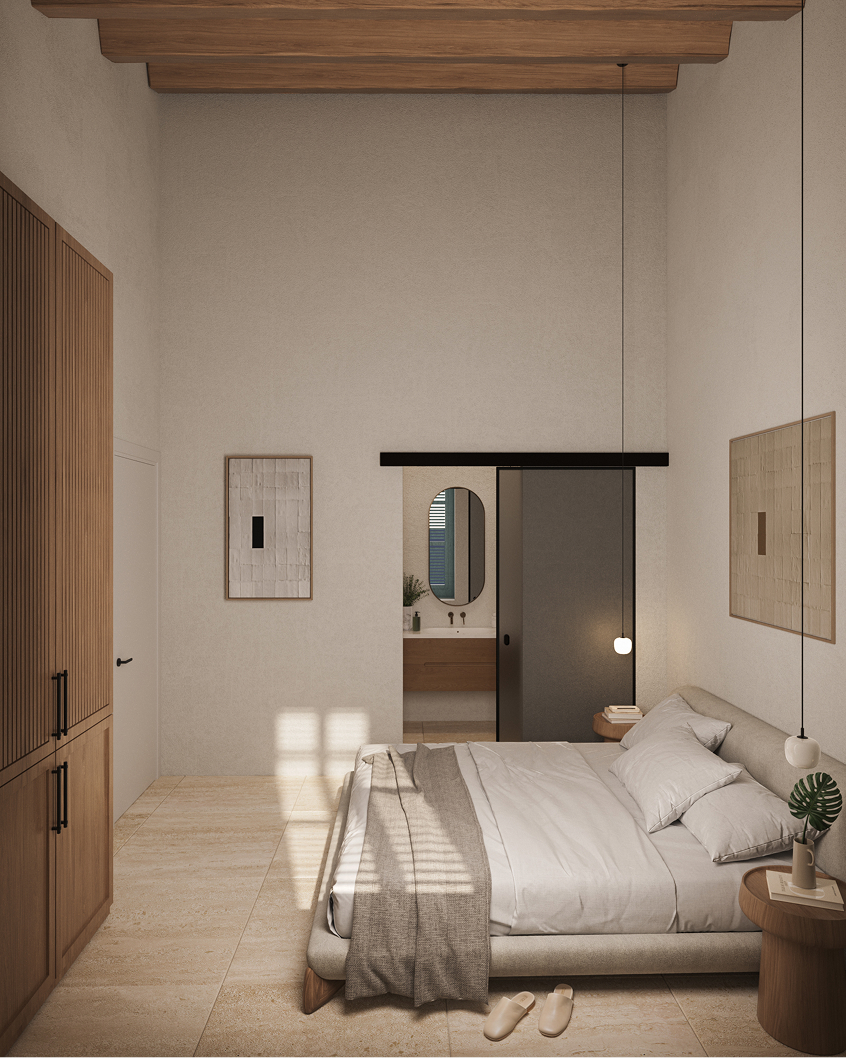
Situated within the density of the urban fabric, the house becomes a quiet refuge from the city's pace. The boundaries between shelter and openness are thoughtfully negotiated, inviting moments of calm while maintaining a strong connection to its surroundings. Every intervention is measured, every detail considered, ensuring that the integrity of the listed building is not only preserved but enriched.
This is an interior conceived not as a collection of rooms, but as the emotional heart of a family — a place where heritage supports contemporary living, where memories are both protected and created, and where architecture quietly fosters belonging, togetherness, and the simple beauty of everyday life.